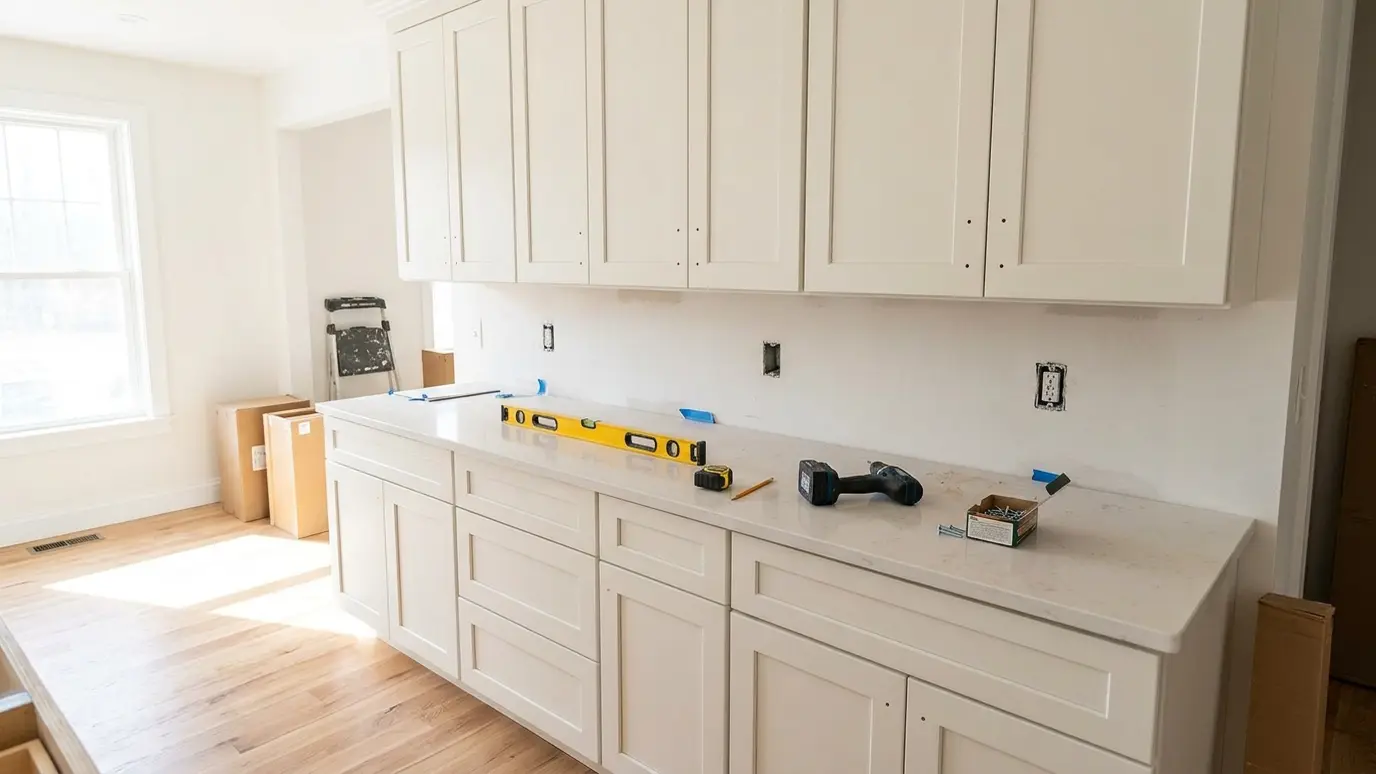
Level, plumb, tight-fitting kitchen, bath and laundry cabinets installed the way the manufacturer intended.
New cabinets are only as good as the install. Floors slope, walls bow and corners are never square, so cabinets that are simply screwed to the wall end up with gaps, sticking doors and countertops that crack. A careful installer starts by finding the high point and building everything from a true line.
We install stock, semi-custom and custom cabinets, including RTA and big-box lines. We set a level base, shim and scribe to the walls, align doors and drawers, install crown and filler panels and finish with hardware and trim so the kitchen looks designed, not assembled.
We find the highest point of the floor, mark a level line around the room and set the base cabinets from that reference. Everything above follows, so the countertop lands flat.
Cabinets are shimmed, scribed to bowed walls and fastened into studs. Fillers and toe kicks close the gaps, and doors and drawers are adjusted until reveals are even.
Crown molding, light rail, panels, pulls and soft-close hardware are installed at the end, along with touch-up on any nicks, so the room looks finished.
Check the cabinet delivery against the order before installation day, and make sure walls are patched, floors are finished and plumbing and electrical are roughed in. A little planning avoids delays.
Drag the handle to compare.
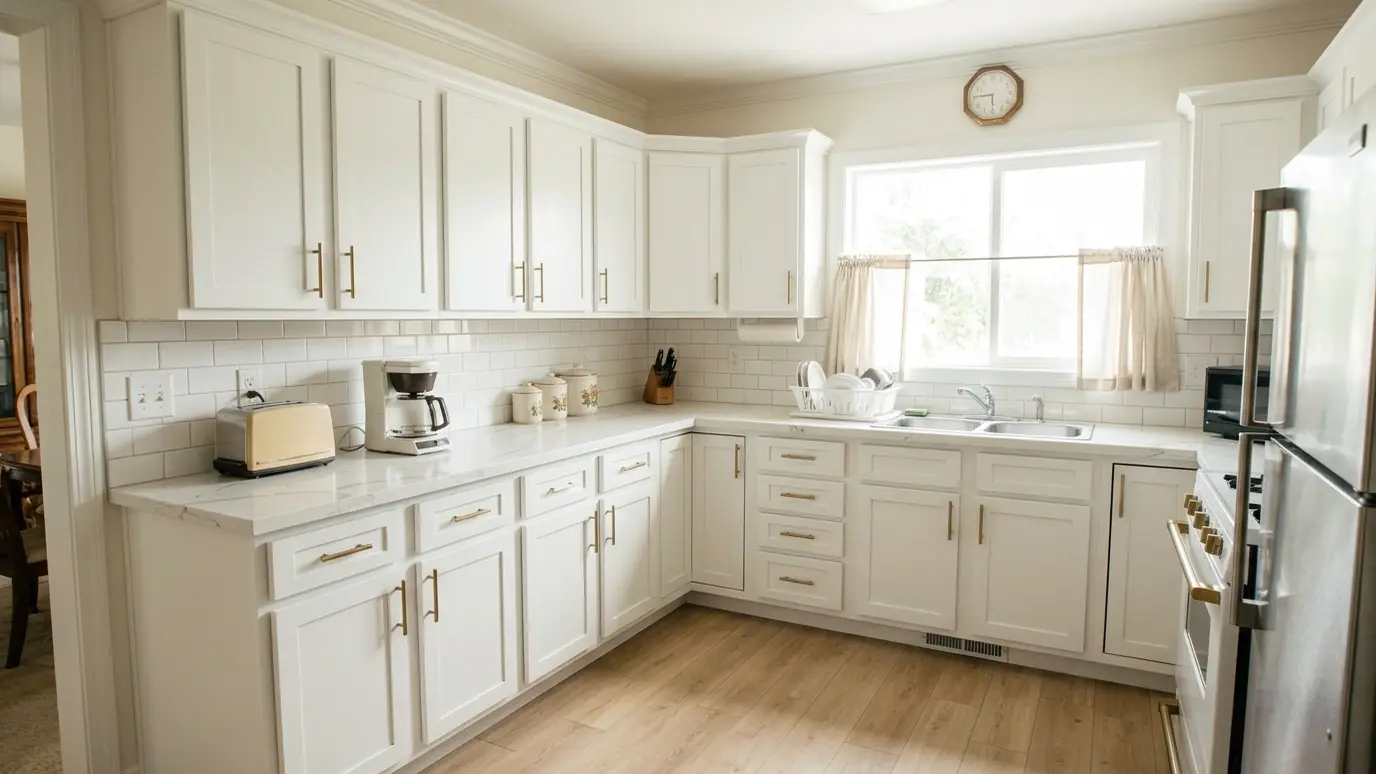
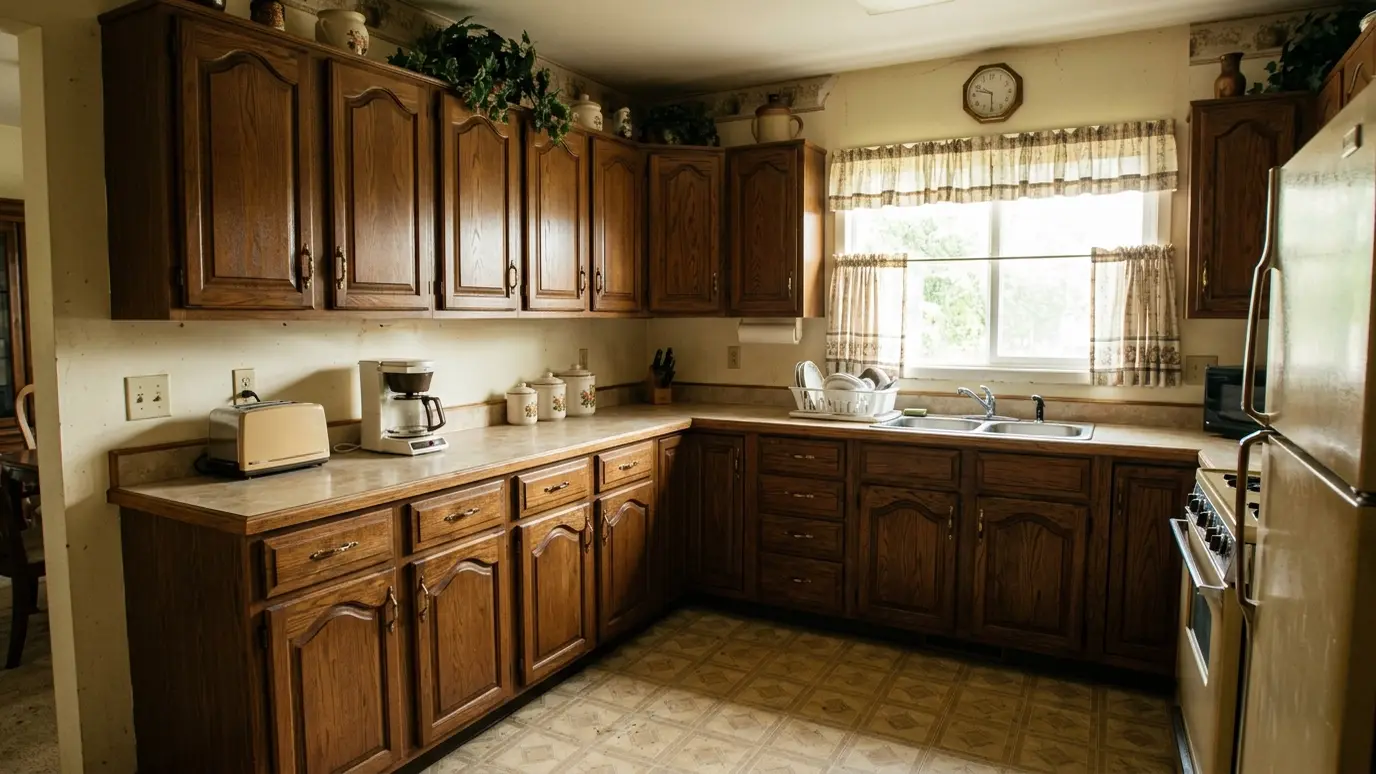 BeforeAfter
Set from a true reference line.
Doors and drawers aligned.
Stock, semi-custom and RTA.
Crown, panels and hardware.
Into studs, with proper screws.
Old cabinets hauled if you ask.
Every topic has its own page with what to expect and how we approach it.
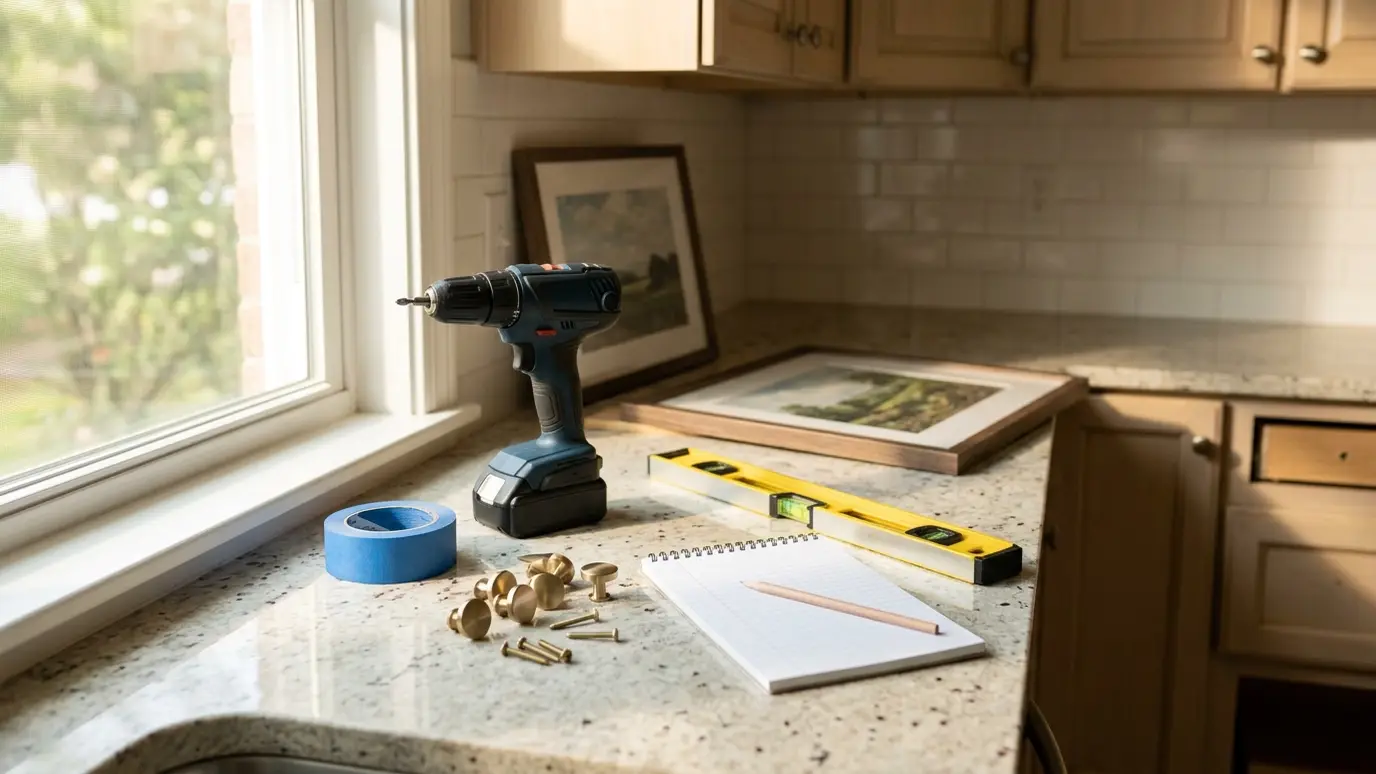 Project ideaHoney-Do ProjectsThe list on the fridge, finished. Here is how to turn a long list of small jobs into…Learn more
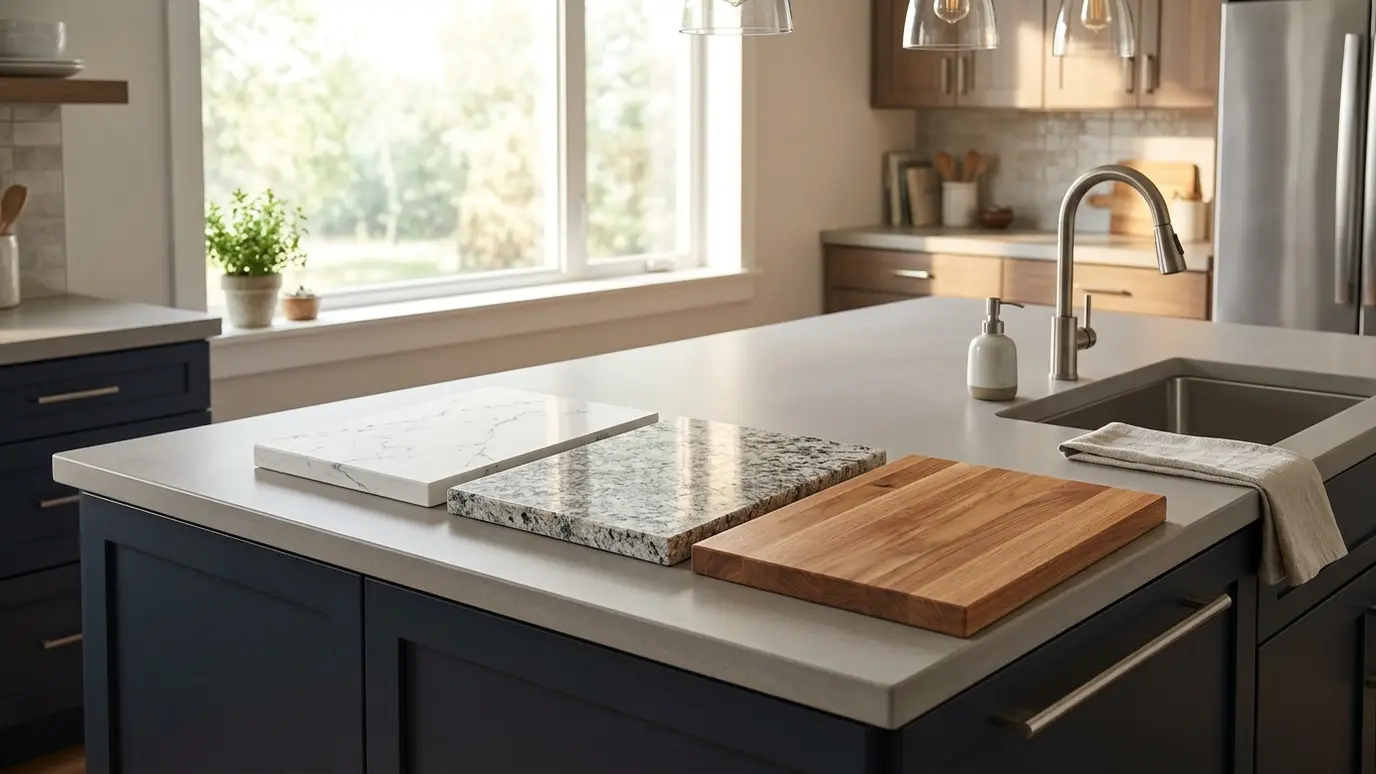 Material guideCountertopsQuartz, granite, butcher block and laminate compared for looks, care and how they handle real kitchens.Learn more
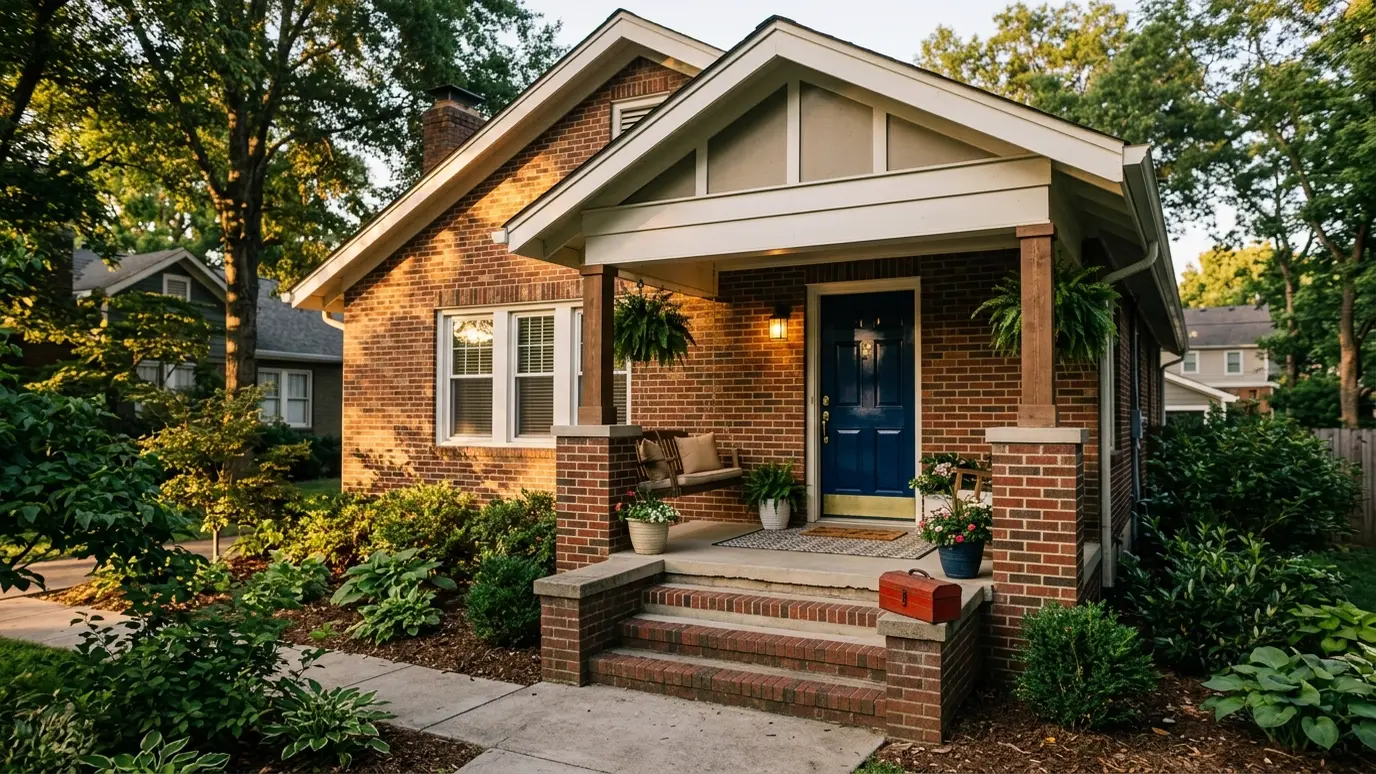 Project ideaBefore You SellA short round of repairs and fresh paint makes a home photograph better, show better and negotiate better.Learn more
Pick a project and a size and get a ballpark planning range.
Tell us what you need and send photos if you can. We plan the visit so we arrive ready.
We see the work, ask questions and give you a clear written price.
We agree a day and an arrival window, and call when we are on the way.
Floors protected, work done in a sensible order and you updated as we go.
We clean the work area and walk through the finished work with you.
We note anything to watch and stay a call away for questions.
Yes. We install cabinets from any source and check the delivery before we start so missing parts are caught early.
Yes. We remove, haul away and repair the walls behind them if needed.
Often, depending on plumbing, electrical and the layout. We check on site and explain options.
A typical kitchen takes a few days to a week for cabinets alone, depending on size and trim details.
Confirm the order, clear the room and finish walls and floors. We give you a short checklist.
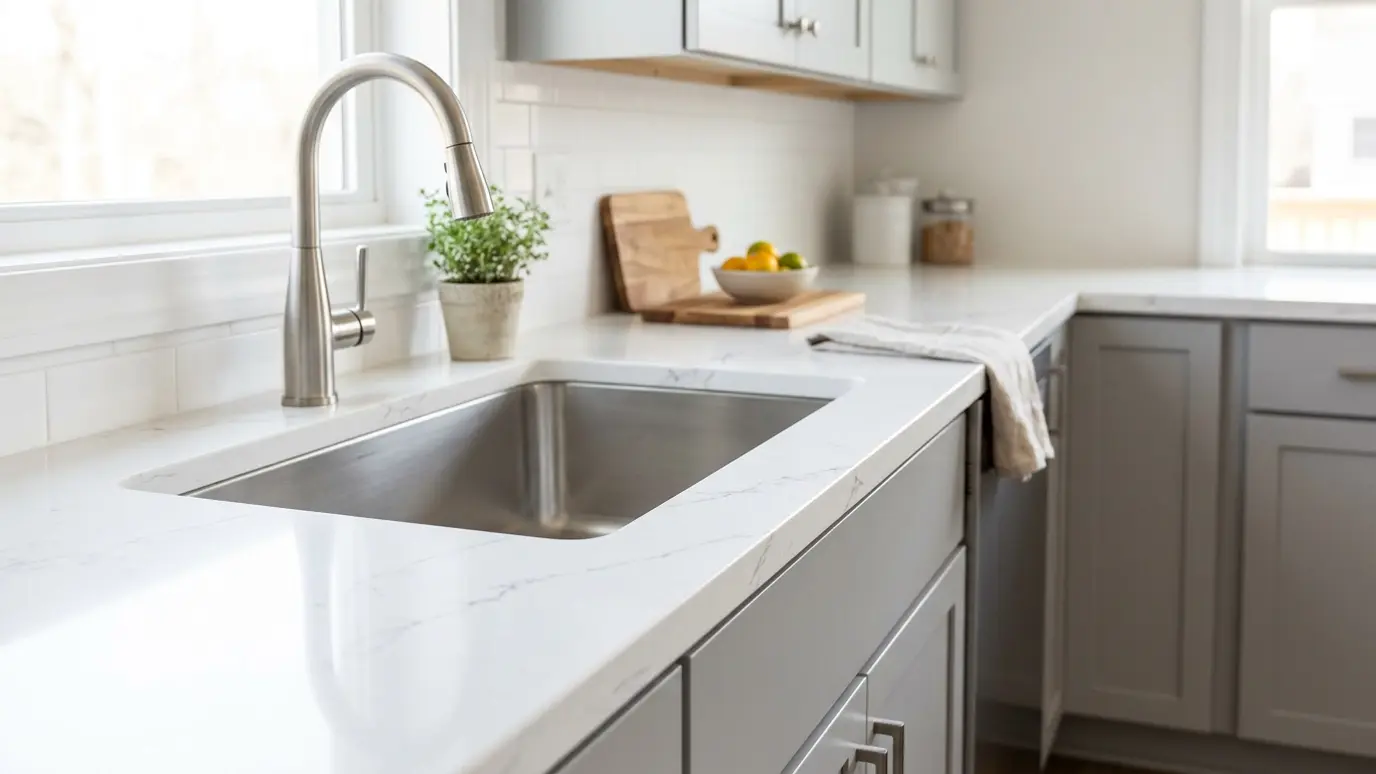 Countertop InstallationQuartz, granite, butcher block and laminate countertops templated, fitted and installed with clean seams and sinks.Explore
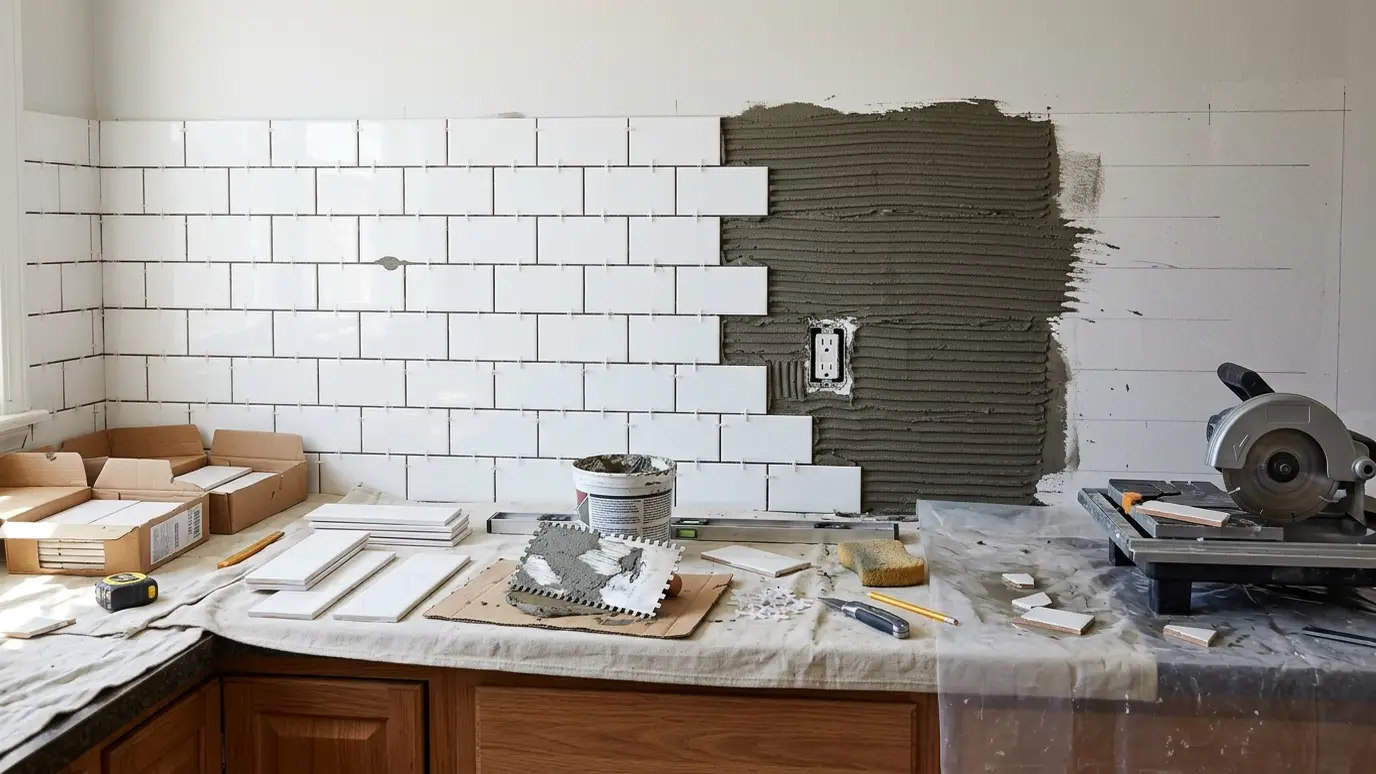 BacksplashTile backsplashes in subway, mosaic, stone and glass, set with straight lines and clean grout.Explore
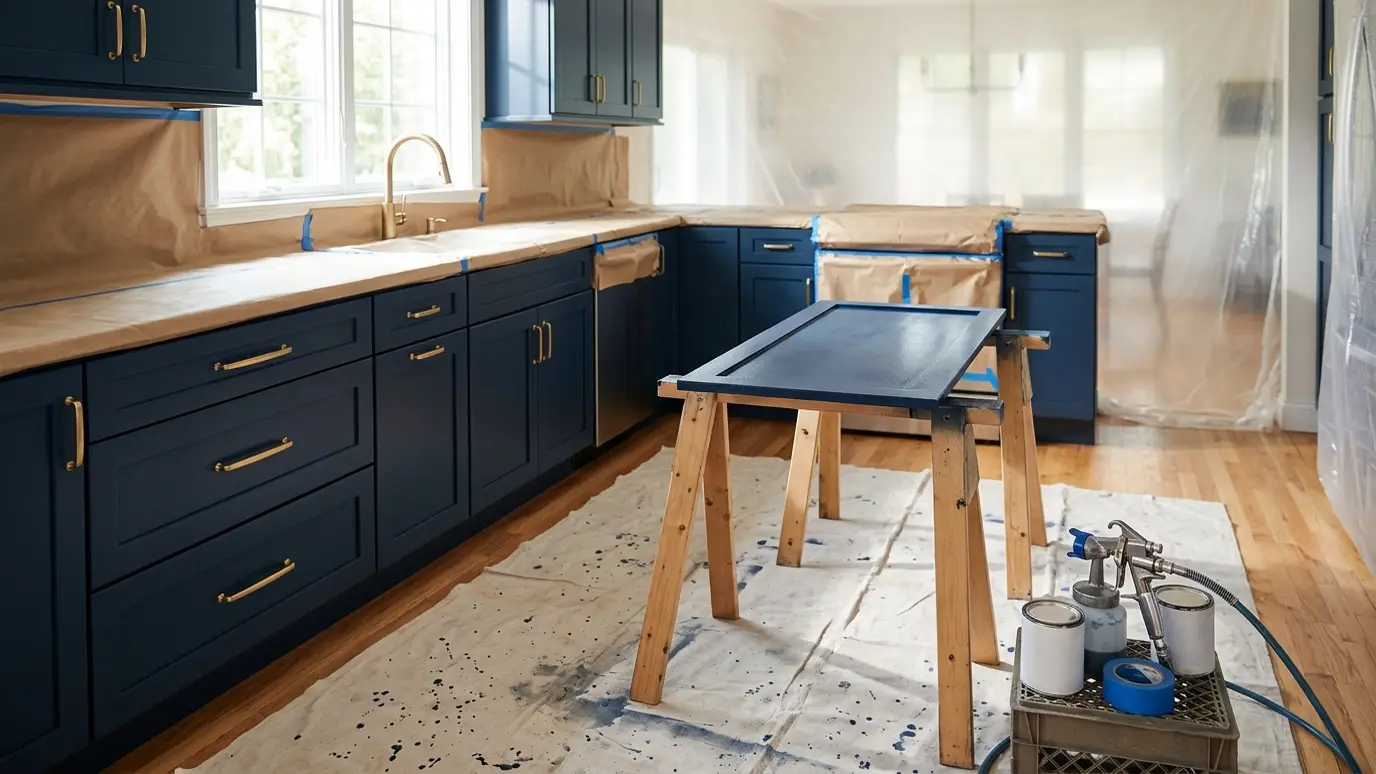 Cabinet PaintingGive tired kitchen and bath cabinets a smooth, durable new finish without the cost and mess of replacing…Explore
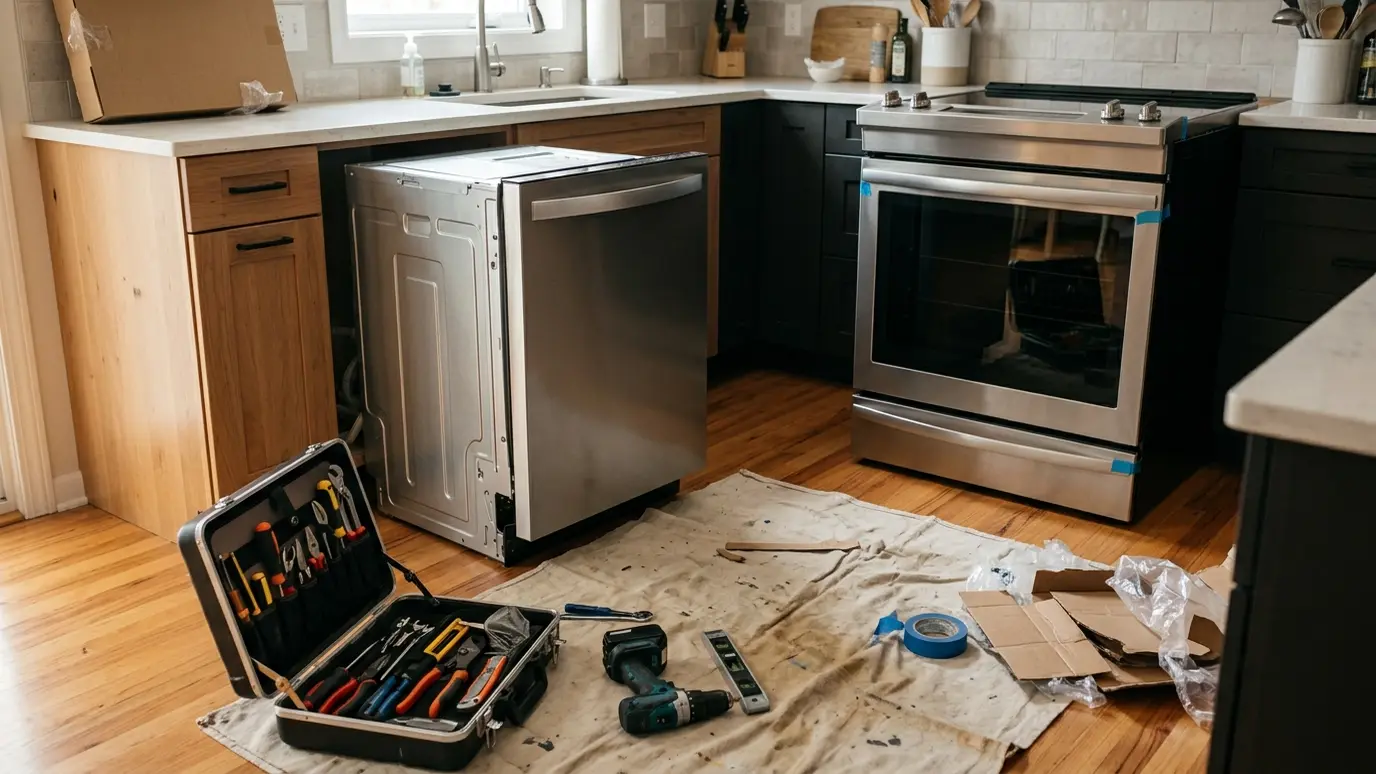 Appliance InstallationDishwashers, ranges, microwaves, refrigerators and washers installed level, connected and tested.Explore
Tell us about the job and we will call you back quickly.
Or call (615) 357-7797 to talk now.