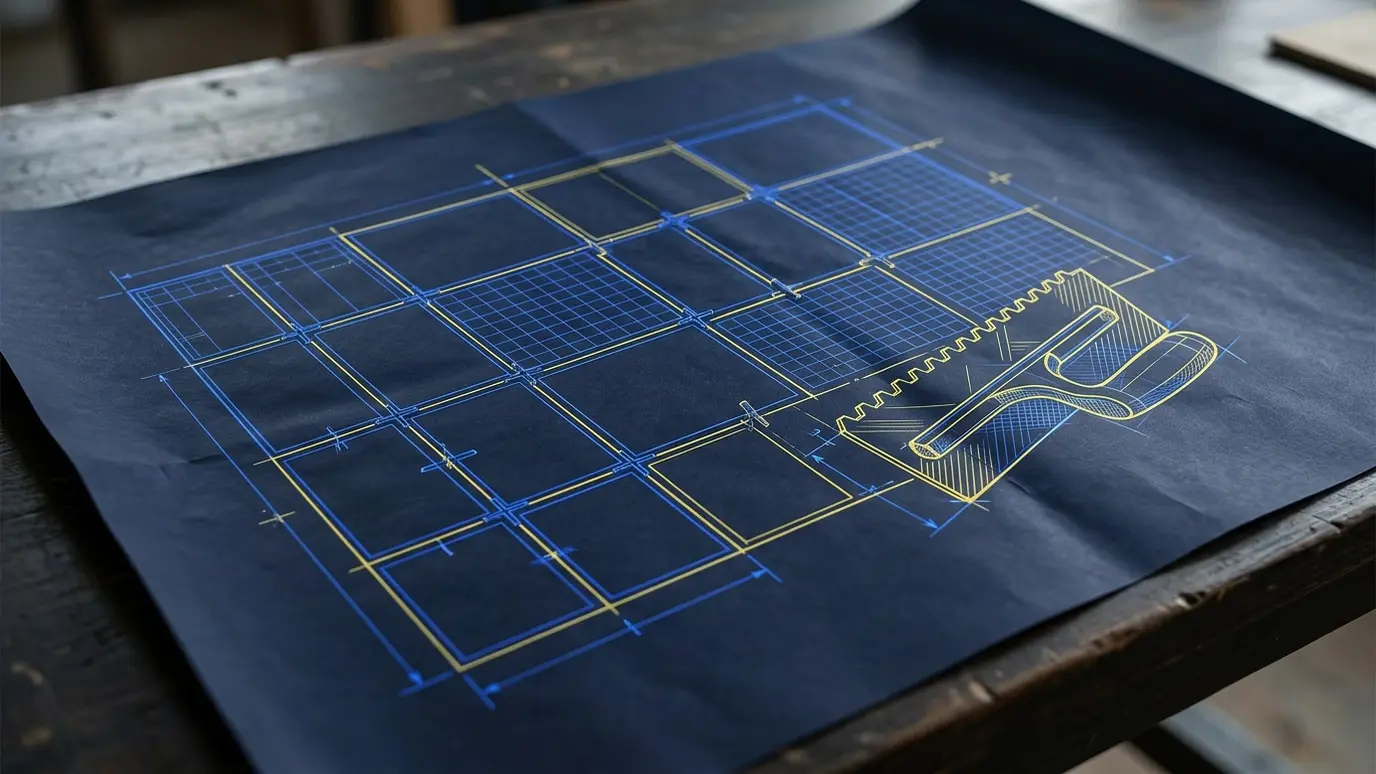
Enter the area and tile size and see how many tiles, how much thinset and grout to plan for.
These tools give planning-level estimates from typical values. They are not quotes, designs or engineering, and results depend on your actual home, materials, access, local rules and conditions. Only a visit can confirm what your home needs, and we give you a clear price before any work begins.
Length and width of the floor, wall or backsplash.
Common sizes or enter your own.
Straight, brick or diagonal changes the waste.
Tiles, thinset, grout and spacers to plan for.
No. It is a planning guide. We measure the surface and confirm quantities.
About ten percent for straight layouts and fifteen percent for diagonal.
Yes. Smaller tiles have more joints and use more grout.
 Paint CalculatorEnter room sizes, doors and windows and see gallons of paint and primer to plan for.Try it
 Flooring CalculatorEnter your room size and flooring type and see boxes to order with a waste allowance.Try it
 Handyman Cost EstimatorPick a project and a size and get a ballpark planning range.Try it
 Drywall Sheet and Patch PlannerEnter wall area or hole size and see sheets, joint compound and the right repair method.Try it
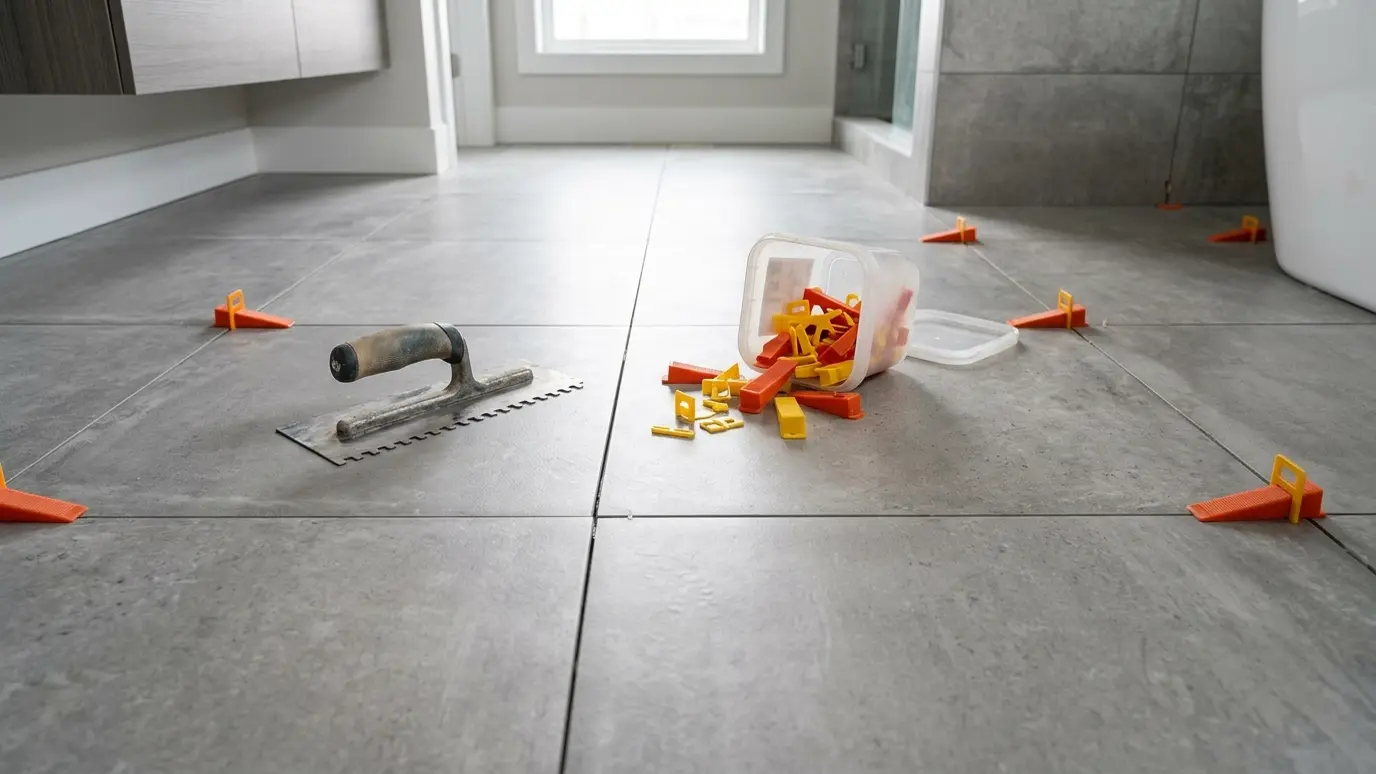 Tile WorkFloors, walls and showers tiled with flat surfaces and straight lines, plus repairs for cracked and loose tile.Explore
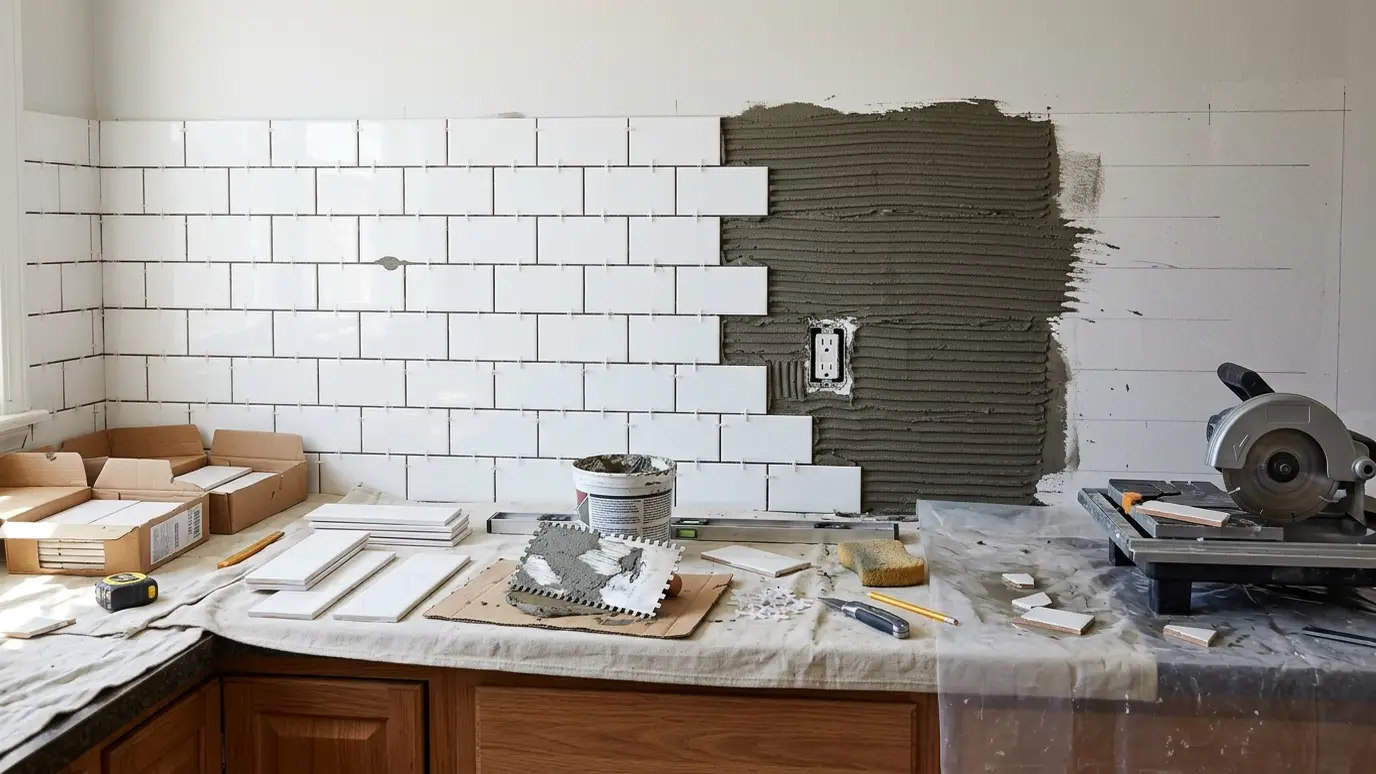 BacksplashTile backsplashes in subway, mosaic, stone and glass, set with straight lines and clean grout.Explore
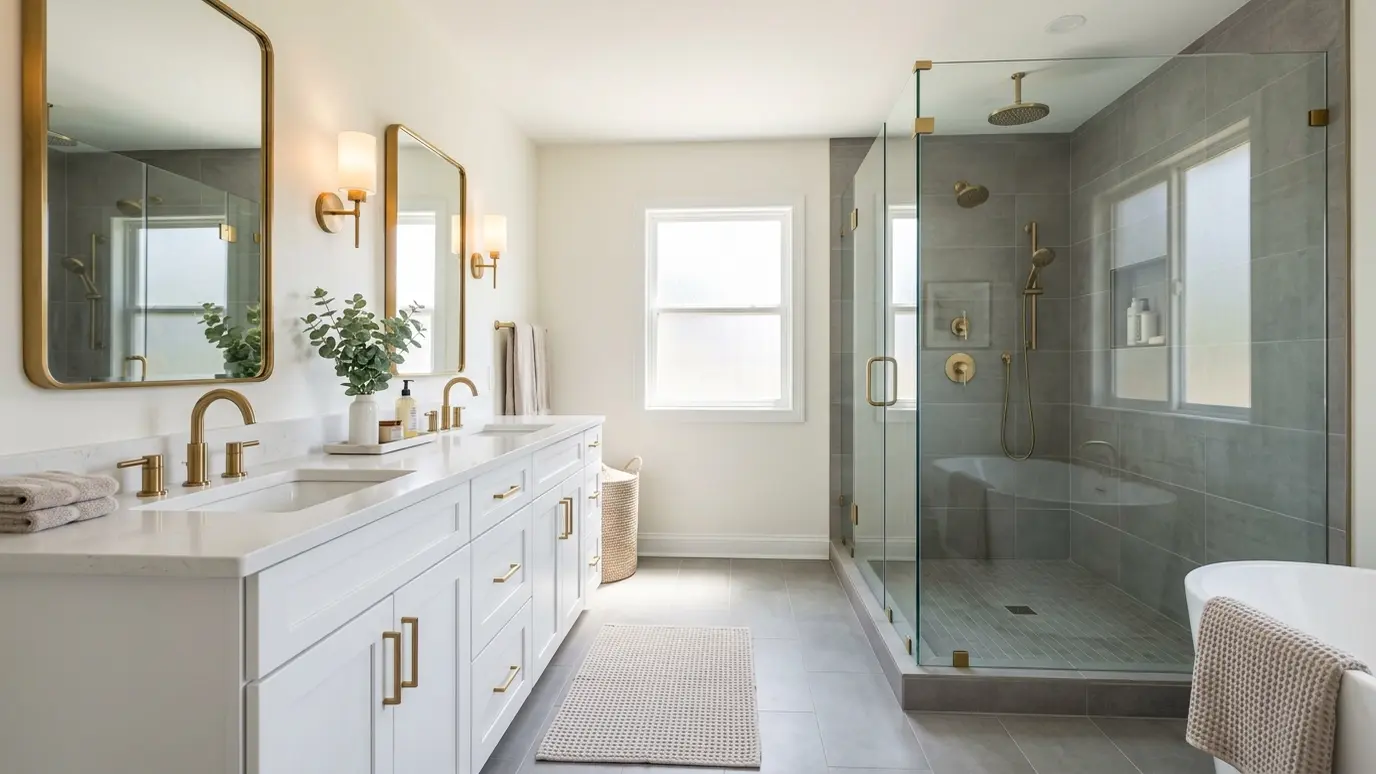 Bathroom RemodelingUpdate a bathroom with new tile, vanity, fixtures, lighting and paint, planned and finished in an orderly way.Explore
Quick scheduling, careful work and a clear price before we start.